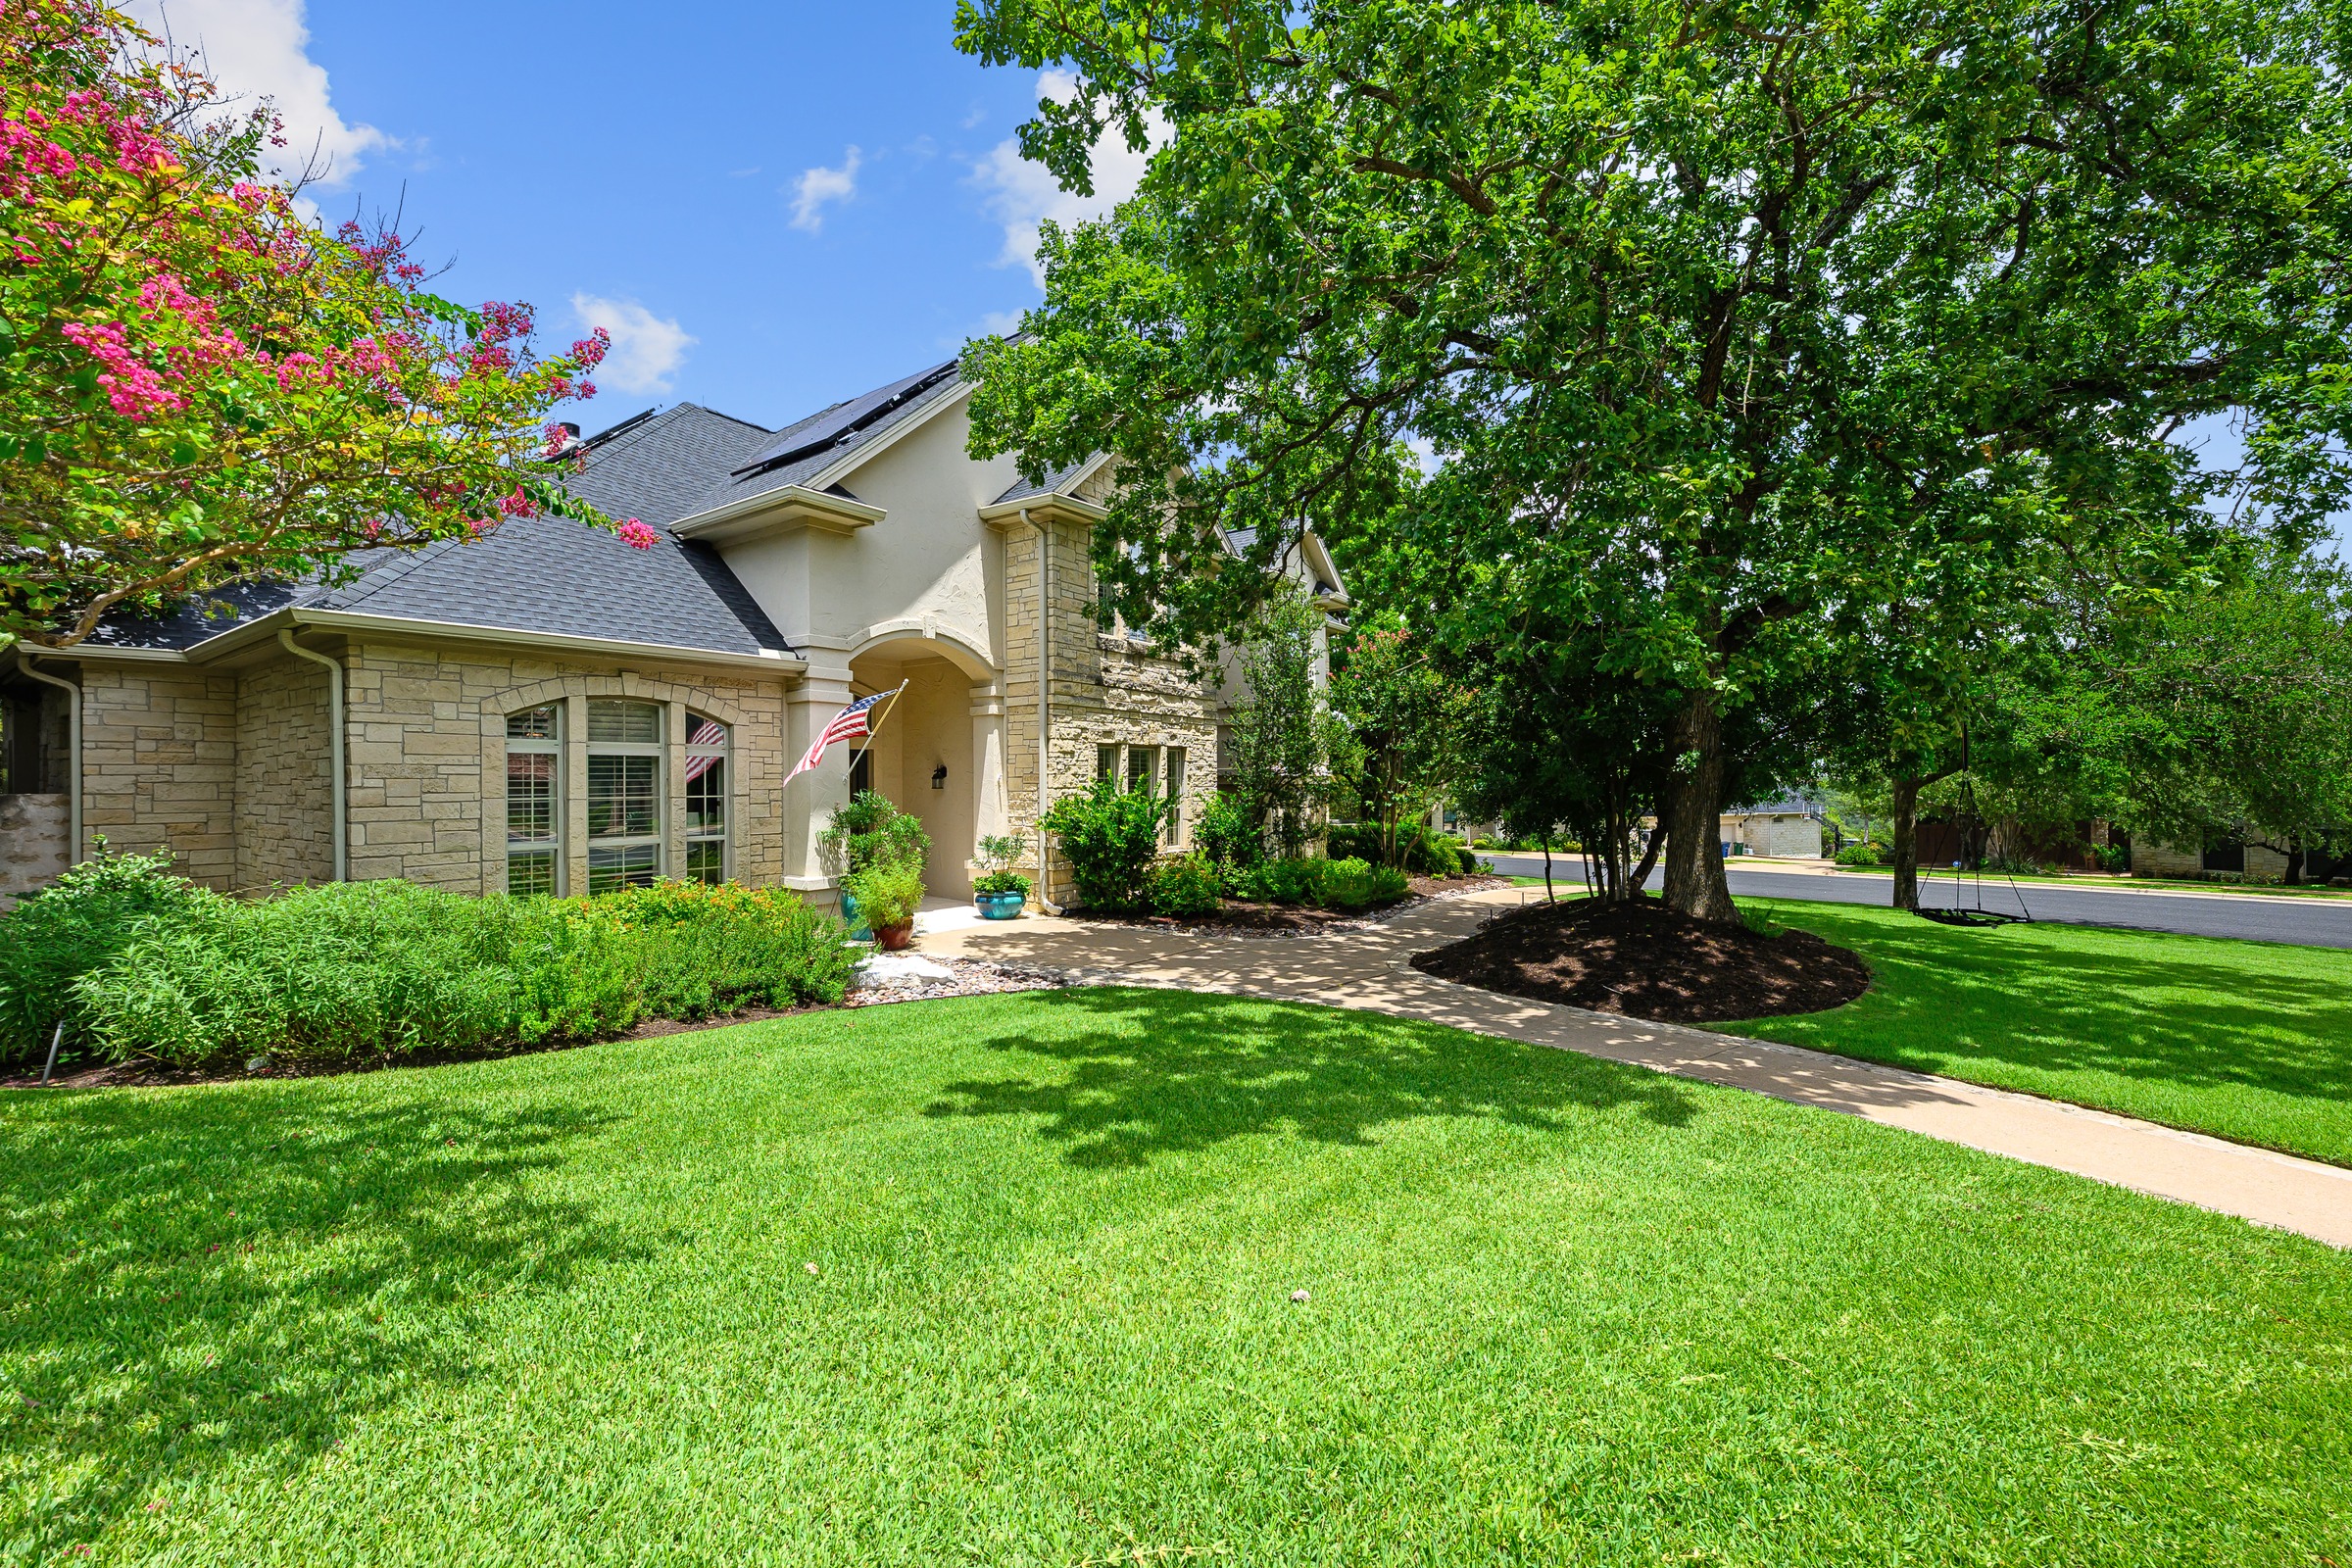
This exquisite Tom Hobbs custom-designed home offers resort-style living on a serene cul-de-sac in the coveted Northwest Hills community. Experience the epitome of luxury living with a chef's kitchen featuring top-of-the-line appliances, a center island, a huge walk-in pantry, a breakfast bar, and a large breakfast area overlooking the outdoor living space. The kitchen flows seamlessly into the living area, complemented by a butler pantry. A main-level office offers a perfect retreat with built-in bookcases and elegant coffered ceilings. The luxurious primary suite is complete with an en-suite bath, offering double vanities, a jetted tub, a spacious shower, and an expansive walk-in closet. Upstairs, discover three additional bedrooms and a spacious game room with abundant closet storage. This residence exudes elegance with double-wrought iron front doors, designer-selected lighting, custom built-in shelving, and plantation shutters that offer both privacy and a luxurious ambiance. The oversized three-car side entry garage is fully equipped with a mini-spit HVAC, ensuring both comfort and convenience. The open design seamlessly brings the outdoors in, with walls of windows that flood the home with natural light and offer breathtaking views of the pool and outdoor living space. Step outside to indulge in the resort-style backyard oasis, complete with a covered patio, a built-in outdoor kitchen, and a custom pool and spa, all framed by panoramic hill country vistas. This home seamlessly blends indoor and outdoor living, making it an entertainer's dream!